One of Vadodara’s Leading Interior Designers, Creating Homes and Spaces That Adapt to Your World
Interior Design Studio in Vadodara
Great interiors do more than look beautiful. From apartments and villas to offices and cafés across Vadodara, we design spaces that reflect how you live and work, balancing form, function and craft in every detail.
The Design Organization
We Build your dreams to reality.
Interior design for homes and workplaces in Vadodara, crafted with purpose and character.
Thoughtful Design, Carefully Delivered
Every space we design begins with listening. We take time to understand how you live and work, then shape layouts, materials and light around those needs. From the first sketch to the final detail, our team stays with you to make sure the finished space feels considered, comfortable and entirely your own.
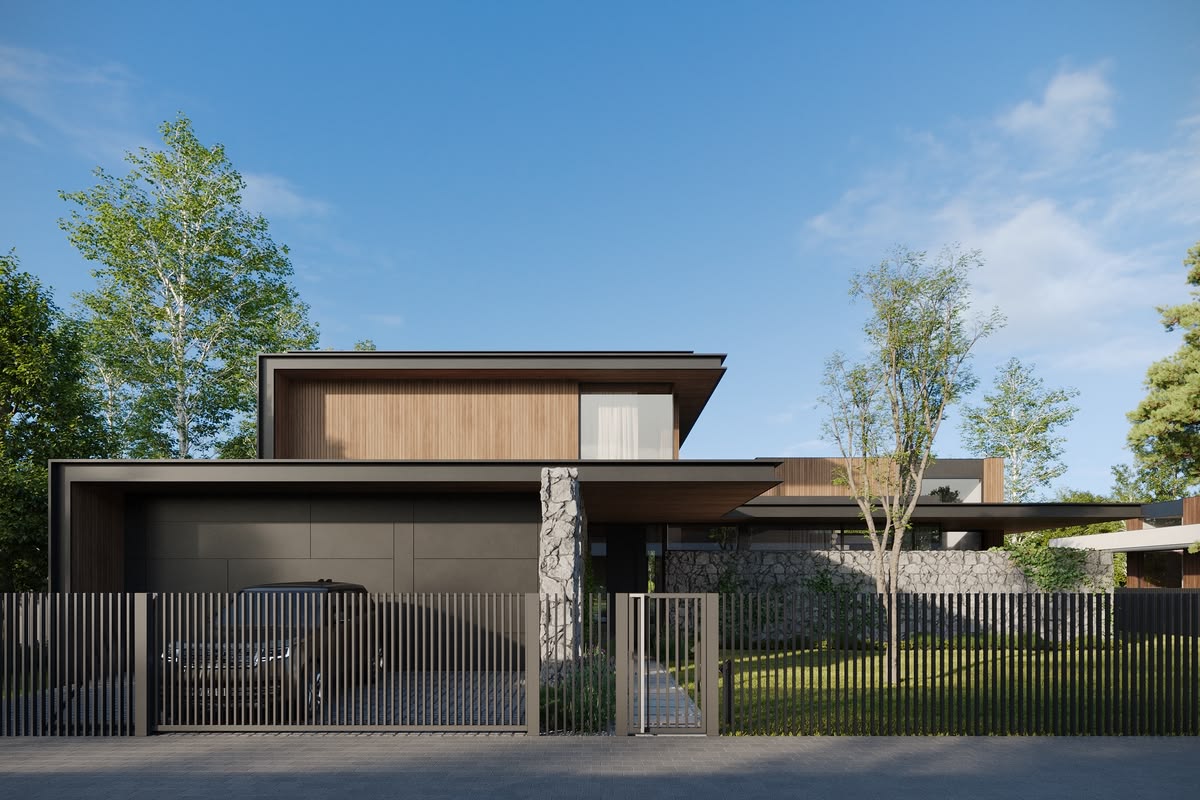
One team handles design, civil and electrical work, carpentry, lighting and final styling, coordinating every contractor so your home or office is delivered on time, on budget and exactly as designed.
Crafted by a Team That Cares
From first sketch to final styling, our designers, project managers and trusted Vadodara craftspeople work side by side on every detail. We collaborate closely with you at each stage, so the finished space feels exactly right.
Common Questions
Interior Design in Vadodara: Your Questions Answered

The Design Organization designs complete home interiors (apartments, 2BHK, 3BHK and 4BHK flats, villas and bungalows), modular kitchens, living rooms, bedrooms and wardrobes, as well as offices, showrooms, cafés, restaurants and hotels across Vadodara. We also handle renovations and turnkey execution.
We work across Vadodara (Baroda), including Alkapuri, Akota, Gotri, Bhayli, Vasna-Bhayli Road, Old Padra Road, Sama, New Sama, Karelibaug, Manjalpur, Fatehgunj, Waghodia Road, Harni, Sevasi, Tandalja and Atladara, and take on projects elsewhere in Gujarat on request.
The cost depends on the size of the space, the scope of work and the materials you choose, so a single modular kitchen and a full 3BHK fit-out are priced very differently. After a site visit we share a detailed, itemised quotation, and we plan the design around an agreed budget so there are no surprises later.
Yes. We can take a project from the first concept and 3D design through material selection, civil and electrical work, carpentry, lighting and final styling, coordinating every contractor on your behalf. If you prefer, we can also work alongside contractors you already trust.
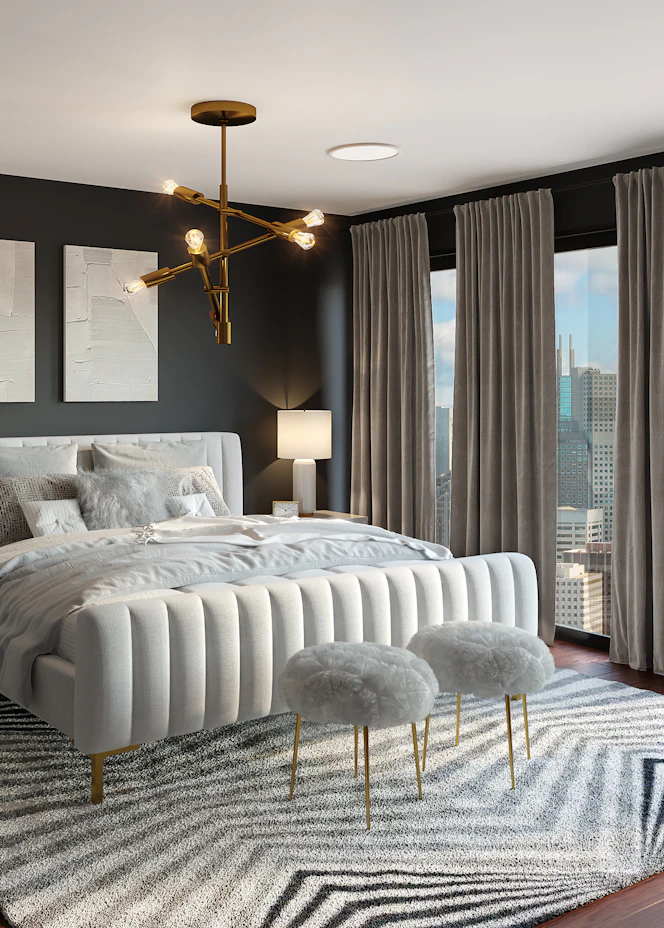
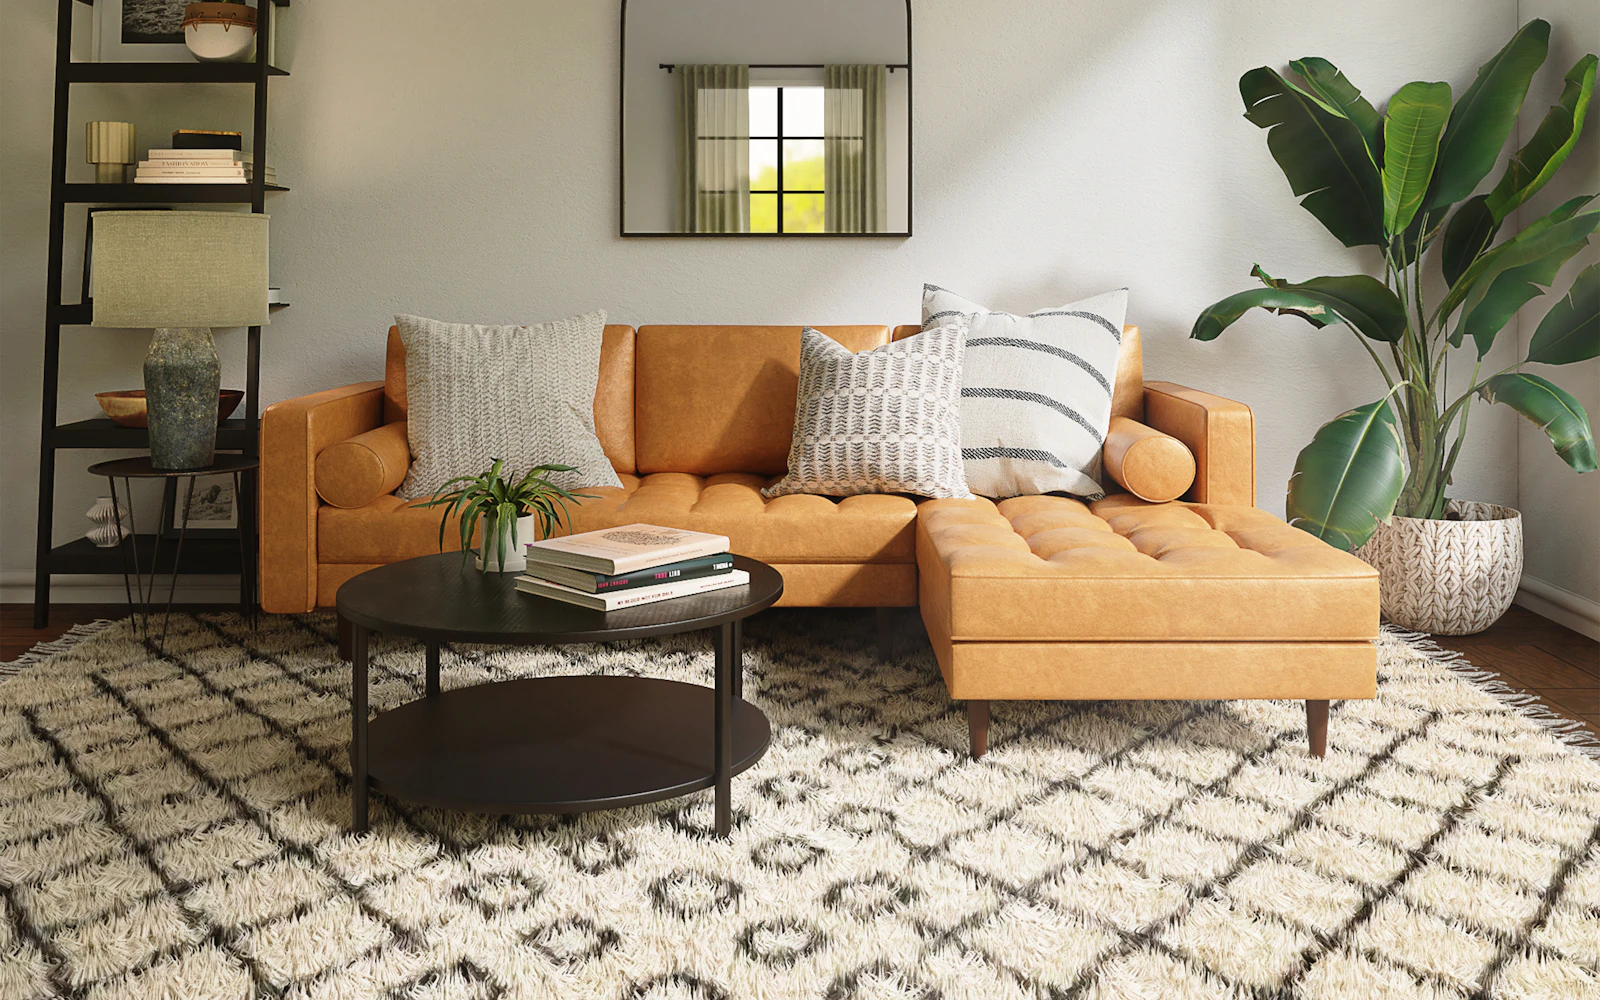
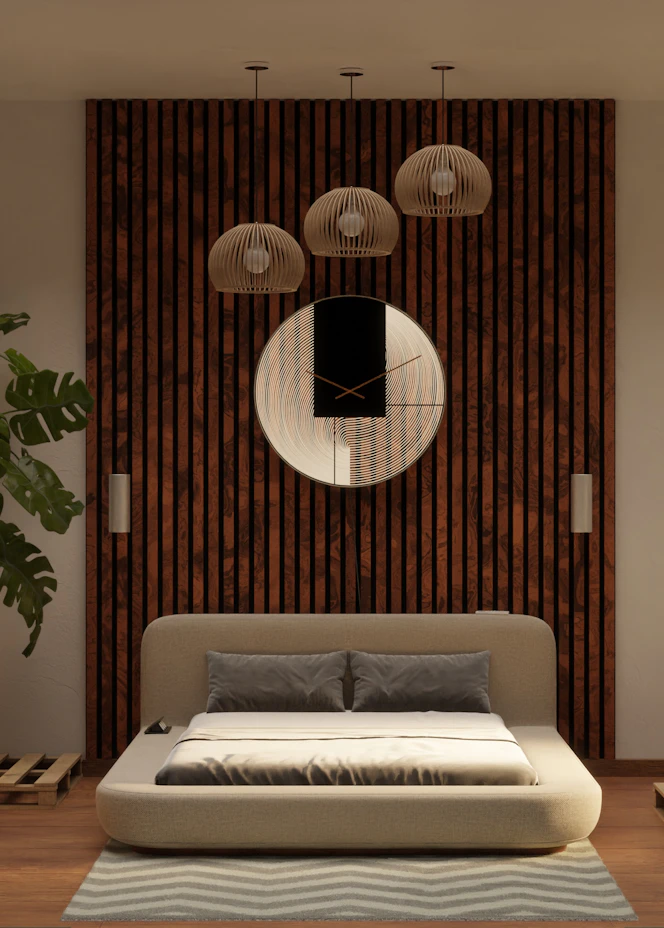
Yes. We prepare layouts, mood boards and 3D views so you can see how each room will look and refine materials, colours and furniture before anything is built.
It depends on scope. A single room or modular kitchen can take a few weeks, while a complete apartment or villa usually takes a few months. We share a clear timeline before work begins and keep you updated at every stage.
Yes. If Vastu matters to you, we factor it into the layout, room placement and orientation from the very first planning stage.
Get in touch to book a consultation. We'll discuss your space, style and budget, visit the site, and then share a design approach and quotation tailored to your home or business.